
BEDS3
BATHS2 full
MLS#10222755
STATUSActive
PROPERTY TYPEResidential - Single Family
SUBDIVISIONHIGH POINT TERRACE
NEIGHBORHOODGalloway Gardens
Property Description
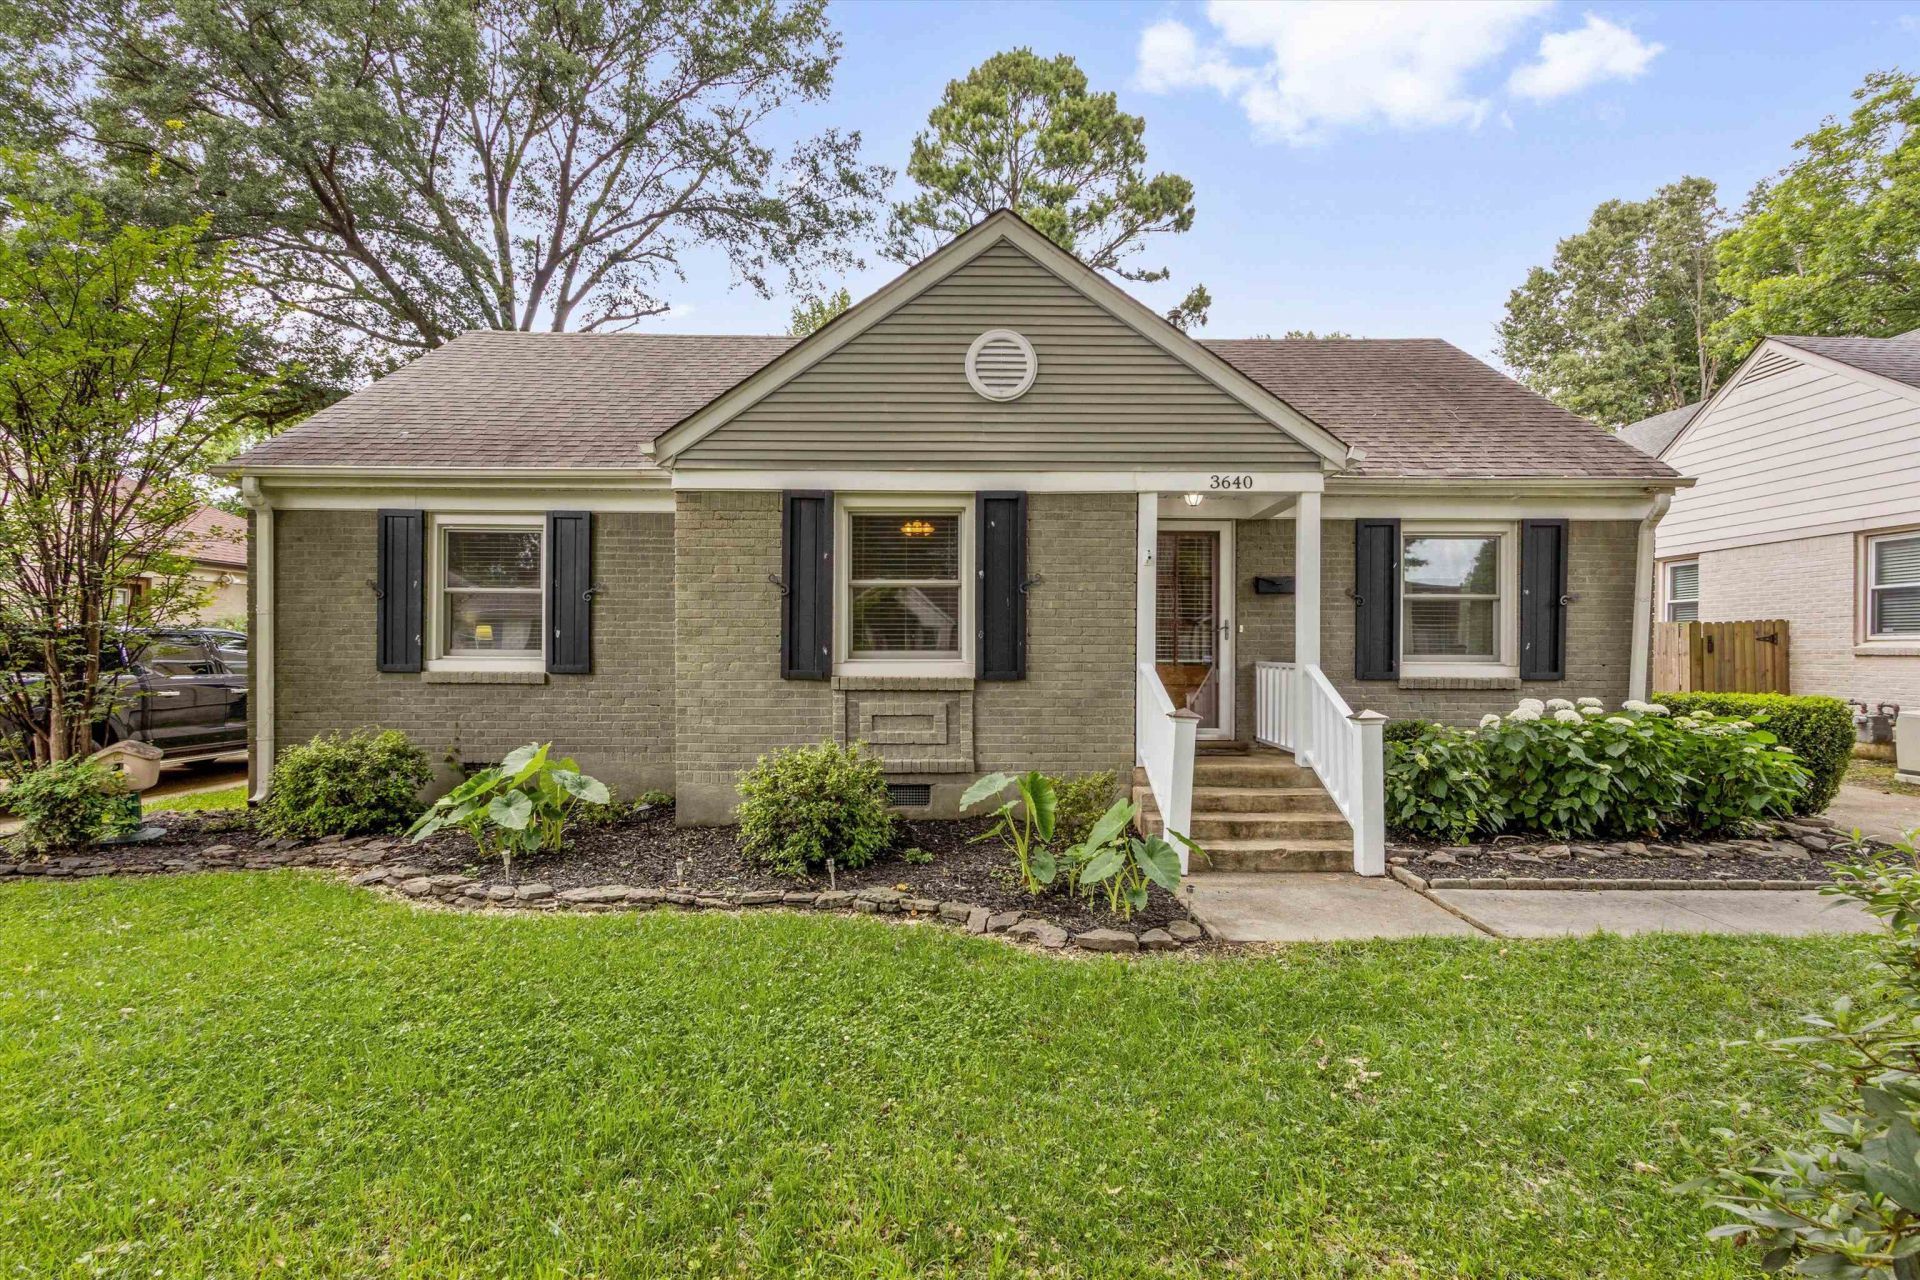
Welcome to 3640 Aurora Circle! This charming 3BD/2BA home in High Point Terrace has been beautifully updated throughout. You'll love the layout of this home with a large eat in kitchen that opens to the generously sized great room, complete with built-ins and a cozy gas fireplace. French doors open to the large backyard with fire pit + direct access to the Greenline and a large storage shed. The Primary Suite includes a stunning Primary Bath with separate sinks, 2 walk in closets, separate shower and a large soaking tub! Recent updates include new HVAC and relocation of all ducts to the attic, new windows, new dishwasher and so much more! See complete list of updates on the MLS or text agent for a copy. Gorgeous hardwood floors with no carpet anywhere! Smooth ceilings throughout. SS appliances and granite countertops in kitchen. Call your favorite agent or reach out to schedule a tour. OPEN HOUSE 5/31 from 2-4pm!
Property Features
Property Type: Residential - Single Family
Cooling: Ceiling Fan(s), Central
Fenced: Yes
Fireplaces: 1
Heating: Central, Gas
Home Style: Traditional
Lot Size: 0.22 Acres
Year Built: 1947
Feature Descriptions
Additional Rooms: Laundry Room, Attic
Bed and Bath: All Bedrooms Down, Renovated Bathroom, Luxury Primary Bath, Double Vanity Bath, Whirlpool(s), Separate Tub & Shower
Exterior: Storage Building, Porch, Deck, Wood Fence, Storage
Exterior/ Windows: Brick Veneer, Aluminum Window(s)
Fireplace: In Den/Great Room, Gas Logs
Floors/ Ceilings: Hardwood Throughout, Tile, Smooth Ceiling
Interior: Pull Down Attic Stairs, Smoke Detector(s)
Interior Equipment: Range/Oven, Disposal, Dishwasher, Microwave, Refrigerator, Cable Wired
Living/ Dining Room: Separate Living Room, Separate Den, Great Room, Updated/Renovated Kitchen, Eat-In Kitchen, Keeping/Hearth Room, Other (See Remarks)
Lot: Some Trees, Level, Professionally Landscaped, Wood Fenced
Master Bath: Double Sinks, Separate Shower, Smooth Ceiling, Tile Floor, Whirlpool Tub
Parking/ Storage: Driveway/Pad
Total Rooms: 7
Water/ Sewer: Gas Water Heater, Public Sewer, Public Water
Room Sizes
Primary Bedroom: 15x12
Bedroom 2: 12x11
Bedroom 3: 12x10
Dining Area: 13x9
Den/ Great Room: 20x18
Kitchen: 13x9
Living room: 16x12
Listed By / Shown By
Listed By
Agency Name: Centric Realty LLC
Shown By
Agent Name: Tracy Jefferson
Agent Phone: (901) 218-4006
Agency Title: Crye-Leike Real Estate Services

Source: MAAR MLS
Estimate Your Payment
Estimated Payment
$ 1,157.93 per month $1,023.76 Principal & Interest $0.00 Property Tax (data not provided by mls) $134.17 Homeowner's InsuranceChange Payment Information
Privacy Policy / DMCA Notice / ADA Accessibility


This site is hosted, designed and copyright
© 1994 - 2026 by
Delta Media Group, Inc. -- Patent Pending --
3640 Aurora Cir | MLS# 10222755
This single family home located at 3640 Aurora Cir, Memphis, TN 38111 is currently listed for sale with an asking price of $460,000. This property was built in 1947 and has 3 bedrooms and 2 full baths. Aurora Cir is located in the HIGH POINT TERRACE subdivision. Search HIGH POINT TERRACE real estate on tracyjefferson.crye-leike.com today.